Thursday, 20 September 2012

[17] Design Brief Response


Design Brief Response

This document has been created for the sketch design phase of the project to show the client of the direction the design is heading for the MCN Project. This design brief response is also a document which will be forwarded to all the design consultants involved in the project (Interior, Lighting and Landscape) to ensure the direction of the architect and the outcomes we are trying to achieve for the project. Its a visual represention of the style, atmosphere and design language to flow through all design stages of the project. Consultants are able to look at this document for guidance in collaboration with the architect.

[16] Precedence - Tom Kundig Artist Studio


Precedence - Tom Kundig Artist Studio

One of the precendence we found to encourage and inspire the design for the MCN Project is Tom Kundig's Artist studio. This architecture oozes flexibility and adability, working for the artist rather than resitricting them. The building has a large scale industrial feel to it much like the existing building for the MCN project. Key design elements taken from this building include:
  • flexible, adaptive studio spaces with moveable walls
  • high ceilings
  • mixture of raw industrial and warm materials such as steel and timber
  • pendant lighting system - able to be changed to task lighting
  • not a lot of fixed furniture, more moveable type to adapt to artists needs.

Thursday, 13 September 2012

[15] Synchronising Landscape Model to Central


Grant: "In my landscape model go to                         Manage
                                                                                Manage links
                                                                                Select the Model (architecture for example)
                                                                                Reload from this address
 
                            \\studentshare\ed-studentshare\BEB-212\BDS\Drawings\BIM Models\Revit Files

                                                                                select the model
                                                                                Hit "OK"


Wednesday, 12 September 2012

[14] Progressing the Interior Model

Apartments
- layout
       - how many bedrooms?
       - bathrooms?
       - kitchen size/location?
       - laundry?
       - living / dining?
       - any other spaces? - study? studio?
- finishes
        - floor finishes
        - wall finishes
        - ceiling finishes
- fixtures
        - bathroom fixtures
        - kitchen fixtures
- furniture
        - loose furniture
        - fixed furinture

Studio Spaces
- layout
      - what needs to be included in this space?
      - multi-functional/flexible (research how these spaces will be used)
      - kitchenette size/location
      - bathroom
      - sleeping area?
- finishes
        - floor finishes
        - wall finishes
        - ceiling finishes
- fixtures
        - bathroom fixtures
        - kitchen fixtures
- furniture
        - loose furniture
        - fixed furinture
- doors
     - dividing doors
     - entry doors

Gallery Spaces
- layout
      - what should be included in these spaces permanently?
- doors
     - dividing doors
     - entry doors
- finishes
        - floor finishes
        - wall finishes
        - ceiling finishes

 Foyer/Cafe 
- finishes
        - floor finishes
        - wall finishes
        - ceiling finishes
- fixtures
        - bathroom fixtures
        - kitchen fixtures
- furniture
        - loose furniture
        - fixed furinture
- doors
     - dividing doors
     - entry doors

[13] Setting up Central Files

Creating Worksets
The first step in creating a central file is to set up worksets. This is done through the collaboration tab in revit, and worksets. We have opted to just keep the standard "workset 1" and "shared levels and grids" worksets and not to set up more for this stage. If in the future worksets are needed then they will be added as the project progresses.

Saving Central File
The central files were saved in \\studentshare\ed-studentshare\BEB-212\BDS\Drawings\BIM Models\Revit Files. This central location is accessible from any computer on the QUT network, meaning when we are in class we can work on our local files which are able to update the central file on student share drive. The naming convention for central files includes "CENTRAL" at the end of each file name  eg "MCN_Architectural Model_CENTRAL.rvt" (the same convention is used for local files but with "LOCAL" at the end of each name.  This ensures users are aware of whether they are accessing the central or local file.

Reloading Links
As the files were moved and saved in a different location with a different name this interupted the links within the models as the file locations did not match up. This issue was easily fixed by going to the manage links window and choosing "reload from" to update the file path and name to the central models.

[12] Central file location


Creating File Structure in Central Location

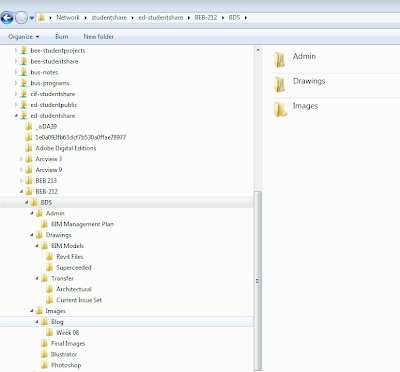
The studentshare server is now accessible for our class, this means we now have a central location to save our project files instead of using Dropbox.

Our file structure has been implemented into this location with 3 main folder "admin", "drawings' and "images". Within these folders is a filing system as per our previous blog post for our team to use for the MCN project. 

The central location is extremely cruicial in the step to creating central files for our revit models. Previously without a student file share server we were not able to set central files up as there was no central location for the local files to connect back to and update. We are now able to work on the same model at the same time through the creation of central and local files.

Wednesday, 15 August 2012

[11] Quality Management - Revit Drafting

Revit Drafting

To provide a framework in which Revit users can operate to ensure consistency across all projects and offices in the way in which Revit projects are structured and filed.

1 File Naming & Management
1.1. C:\Project Name\\Drawings\\\BIM Models\\\\Revit is the place on the server to save Revit files

1.2. All files shall begin with the project name followed by a description of the part of the project
that the file contains

1.3. Once worksets have been invoked, a Central file is established. The word “central” shall be
appended to the file name. E.g. MCN_Architectural Model_Central.rvt.

1.4. No user shall work directly on a Central file while file sharing is used


2 Saving & Backups
2.1. Save to your Local file at regular intervals (recommended 15 minutes and not more than 30
minutes) and to the Central file as necessary to update for other users.


2.2. At the end of a work session, you must Save to Central and relinquish all worksets that you had editable, and also save to your local file.


2.3. When recommencing work on the local file, ensure that you Reload Latest Worksets to update the local file.


2.4. Backups of your Revit files are kept under the same directory as the file


3 Drawing Management
3.1. As a general rule, there should be one Revit file per building


4 Graphic Standards
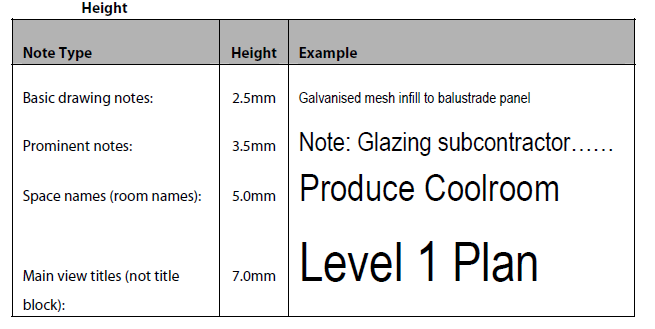
4.1. Text and Dimensions

Generally, do not use text or attributes in blocks
  

Case
2 options:


1. 1Use UPPERCASE consistently throughout a project.

1. Use upper and lower case characters as in normal written English as follows:

  • Use leading caps at the beginning of complete sentences and proper nouns but not at the beginning of phrases e.g. “tiled floor” not “Tiled floor.”
  • Use caps where special emphasis is required – VERY sparingly
  • Use caps for acronyms and standard abbreviations where caps indicate initialcharacters of separate words e.g. RWP = Rain Water Pipe but not for shortened forms of single words e.g. deg not DEG for degrees.
  • Use caps for labels e.g. BEDROOM, ELEVATION 1.

 Leaders


Dimensions 
The basic dimension shall match the following representation: