Thursday, 4 October 2012

[33] BIM Stop Website


BIM Stop Website

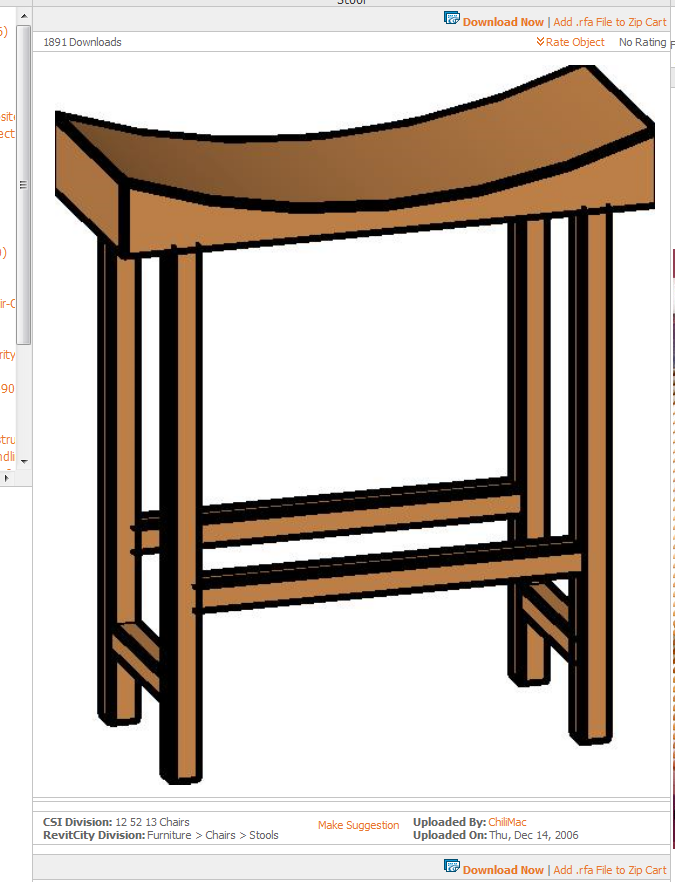
This website was used to source and download a lot of the families used in the MCN Project. It has free revit families which are made by the manufacturers so its evident they are modelled from real life products.

Link to BIM Stop: http://www.bimstop.com/

Wednesday, 3 October 2012

[32] Editing the Rotating Door


[31] Checking the wall properties

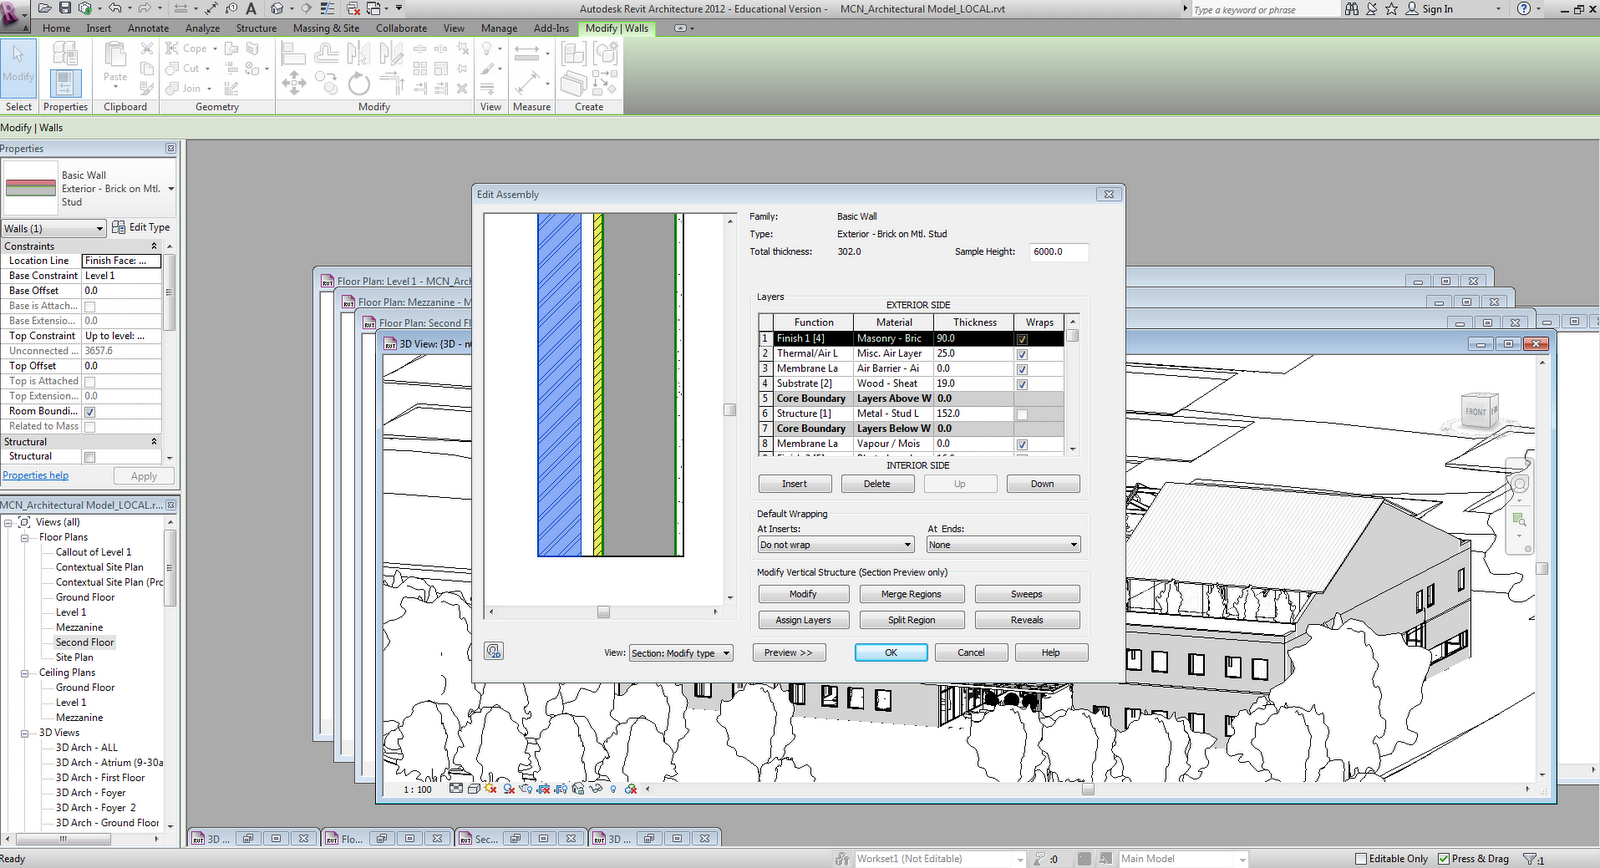
The images below show the wall properties of the existing model. 


As the model was originally created in the US it is using American contruction methods and sizes. As a part of our design we are looking at using brick on the interior of the wall. In this case the inside layer of the existing wall would be demolished in construction and a new brick layer added, how to represent this is Revit is difficult as we are not demolishing the entire wall. The solution the group agreed upon was to leave existing wall in existing phase and detail the wall and how it will need to be demolished/constructed when it comes to the time of construction documentation.

Lighting Families


 As the primary focus of this project ins managing a BIM process, it was essential that the lighting chosen was 1. commercially available and accessible and 2. Could be fully integrated with revit and is parametic at the same time. This meant that the lighting familes needed to contain the IES profile data files that suit the product and must also contain all relevant information such as materials, dimensions, bulb types etc.- No dwg's !

This process meant that a whole suit of products had to be chosen and tested to ensure their compatibility in the project model which also meant a collection of products from several manufacturers- Copper Lighing and Fagerhult lighting were the primary sources.


 Collection of luminare families

Fagerhult lighting proved to be a great manufacturer which provided several full suites of their  product families such as above.